Wednesday, March 04, 2009

Ah Ha!


Closer view of the previously discussed solar "ah ha!" wall installation. The idea is that once the landscaping is done, I won't be able to see the panels from the house. 

Now if the panels would only work...

[Update--panels now work--wires were reversed at the inverter. Now we have to convince the guy from the utility to come back and certify the installation.]


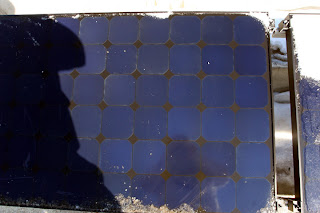
These are the panels, from Sunpower. Pretty nice looking compared to your average panel, eh?


The inverter for the solar panels that, as of today, works. As they do in all the best science fiction shows, they reversed the polarity, and it came to life.

Mechanical, etc.


Entry door, with fancy handle and even fancier keypad lock.


Radiant heating reflectors underneath the loft/office. The radiant heat tubes for the main floor are buried in gypcrete, which apparently is the better way to go -- more even heat, easier on the wood floor.


The mechanicals/utility room.


This is the NTI boiler that will heat the house. Apparently it's 5,000% efficient (OK, 93% or something like that), and silent. My old microwave was bigger and a lot noisier.

Ceiling, Part Deux


The first ceiling, which was part of our Arctic Hot Roof (or was that an Arctic Cold Roof"?) fell victim to an early snow in late 2007 (yes, it's been that long) that prevented the final galvalume roof exterior from being installed. Everything was fine until the big Spring thaw, when the beautiful Maple panels got soaked. So, we went with Plan B. 

Looks pretty good, perhaps better than Plan A.

Saturday, February 07, 2009

Photosynthetic

You may have heard of Photosynth, the Microsoft tool that lets you knit together various photographs of a scene to provide multiple perspectives. CNN used it to pull together hundreds of photos of the Inauguration:

http://www.cnn.com/SPECIALS/2009/44.president/inauguration/themoment/index.html

If you're running Internet Explorer, here's my first attempt at a Photosynth for Rancho Deluxe:

Friday, February 06, 2009

Sweating the Details


Barry the Builder (facing) and Ted the Architect (bad hat) making sure they're on the same page for finishing off the curtain wall. The conversation got pretty philosophical about the intersection of design and building, which is very cool. 

The chairs are from the Liberty Series from HumanScale, designed by Neils Diffrient. I have his Freedom Chair at the condo, and it's terrific. Beats the heck out of the Aeron for back support.

Winter Wonderland


View from the road. I have not one, but two slopes in the driveway, just to make it more interesting for my rear-wheel-drive car. (and the Samoan said "As your attorney, I advise you to buy snow tires.")

Saturday, November 15, 2008

Solar In Situ


I've wanted to "do solar" for 30 years (really) and so it was definitely going to happen with this house.

The problem has always been that the site demanded that the house be oriented the way it is, with the curtain wall facing West, and therefore the sloped roof facing East, not South.

I tried to resolve this with "building-integrated photovoltaics" (BIPV) on the South wall, but for residential, you're truly pioneering or spending ridiculous money, and the efficiencies for vertical panels aren't that great. We weren't even sure we could get a UL label for the windows if we used photovoltaic panels.

Ted the Esteemed Architect then suggested an "ah ha! wall." Huh?

You'll recall from your formative days growing up on your English manor that the livestock always kept their distance from the back garden. When you were old enough to wonder why the sheep didn't just walk into the Blenheimshire-on-Avon kitchen, you walked toward the animals, promptly falling over a sudden, hidden drop in the landscape, held up by a low retaining wall, or "ah ha!" wall. 

So that's what we built to orient the solar panels to the South, keep them from spoiling the design of the house, and hide them from the house itself. Prehaps it's nice to be able to say "look at me, I'm green!", but green shouldn't be tacked on to a house, and, if you can integrate, maybe you should try something else.

The structure holding the panels is probably over-designed and built, but it's not going to move through the intense freeze-thaw cycles of Wisconsin, and there's room for expansion for more PV panels or solar thermal. 

Note that we picked all-black panels for their efficiency and for their clean look. When it's all landscaped, you should just see a black ribbon cutting across edge of the property, that, centuries from now, will become a sort of green Stonehenge.

I am *this* tall


Ted the Esteemed Architect showing off the new platform that Barry the Esteemed Builder just made. It's strong enough to hold an Abrams tank -- now we have to figure out what to do with it, and how to get up there.

Library?
An indoor tree fort?

Saturday, September 06, 2008

Oooh


Barry the Builder took this shot of a completely clad section of the house -- the guest wing. For the first time, you can see what the finished exterior will look like.

If it's possible for a guy to swoon, I'm swooning. To me, the cedar, black windows, concrete and galvalume flashing harmonize perfectly — the cedar warming up the concrete, the black windows ensuring that the cedar doesn't look too rustic, and so on.


He's also built the deck, which looks sharp, and contrasts nicely with both the black window frames and the concrete. Time to buy those cool chaises longues.

Thursday, July 31, 2008

Glazed Over...


...and loving it.

That's Pete in the foreground, and inside is Barry the Builder, who has been fighting through all kinds of window issues from my major window company (check your quantity pers on those bills of materials, guys!).

This is a huge milestone, because now work can start on the interior (rough plumbing, rough electrical, the radiant heating system in the floor, while other exterior work (the cedar siding) can be performed in parallel. As a former project manager, I love parallel activities.

Ted the Architect had a great idea for the "stairway to work". It involves more glass, but not the kind from the major window company (fool me once...).

Stay tuned.