Saturday, May 12, 2012

Renzo's the dog's new nickname is..


...Houdini.

He's never a happy camper when he sees me drive away, but this time he did something about it. I returned after seeing a movie, and he greeted me in front of the garage. Not standard procedure.

I'm not sure window bars should be part of the aesthetic, but they might become a new building feature.

Saturday, March 17, 2012

Cabinets

Most of the kitchen cabinets are now complete. Note the big pull-out deal on the right -- there's three of them and they hold a ton of stuff.

Monday, May 16, 2011

Greener


Tuesday, April 05, 2011

With apologies to Mr. Wyeth


Renzo the puppy is enjoying a day trip to the Hermitage, especially after meeting his new favorite toy, a frozen chipmunk.

Tuesday, February 22, 2011

Legal


With this attractive handrail, we're now up to code on the stairway to the loft, thanks to another fine fabrication job from Davis Welding.

Another finish detail


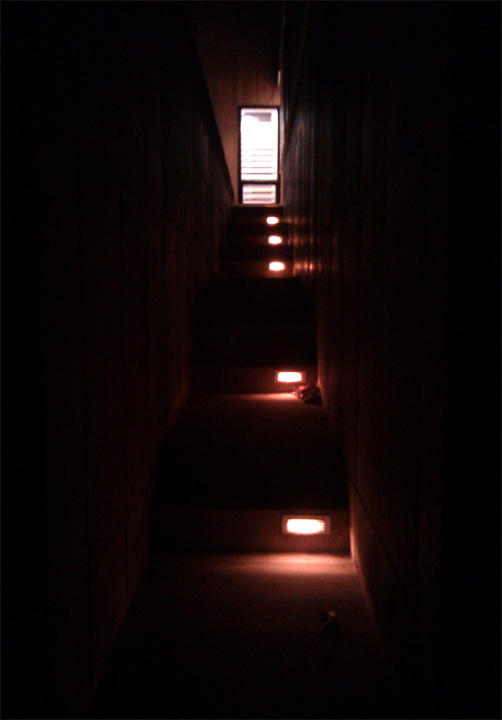
No, it's not a great photo -- you, uh, had to be there, but it's gratifying to finally see the outside step-ramp lights working and the beautiful interior staircase all lit up, just like Ted the Architect drew it up so long ago.

Monday, February 07, 2011

Exxxxxxxxxxcellent!


The translucent panel is now lit — beautifully. Very, very, very nice.
Posted by Picasa

Tuesday, February 01, 2011

Stairway of Coolness


JR and Chris installed the stairway treads, which look terrific. Another near-final piece of the puzzle.

Friday, January 21, 2011

Just Like Downtown


It's not quite finished, but it sure looks purty — JR and Chris just put up the stair wall (Chris's ass included for scale), it looks as good as it did in Ted the Architect's head when he designed it. One more partial panel will go up on the left, but it's clear this idea is going to pan out. I guess I'll pay the bill.

A lot of toil and trouble went into this critical puzzle piece, and I'd like to thank Jerry from Davis Welding for sticking with the program.

Just like downtown.


Tuesday, December 07, 2010

The Tree, the Snow and the Prairie


Finishing Touches, Part Deux


Kelvin and Pete have installed most of the cabinets and started on the appliances, so we're finally starting to see what the kitchen and bathrooms will look like.

Pretty sweet, eh?


Thursday, August 26, 2010

Floored


The new builder, JR, has been spending time fixing leaks, code problems and other disappointments left by the previous builder (thanks Barry!), and has started installing the maple floor.

That's not JR, it's his business partner, Chris.

This is a huge — if much delayed — milestone, and cause for much rejoicing. As soon as the polyurethane cures, the cabinets and stair wall can be installed, and most of the finished plumbing and electrical can go in.

Ted the Architect has come up with an innovative shower wall treatment that I'm pretty confident you've never seen, but that Richard Serra will love. Stay tuned.

Thanks guys!

Sunday, October 18, 2009

Ducted


The all-important duct for the air conditioning in the main living area was finally installed. It looks very industrial, which I like.

Now that the ductwork is in, the painter can put the finishing touches on the joists, and then the floor can be installed, then the kitchen cabinets, closets, finished plumbing, finished electrical, etc. can come in.

Sunday, June 28, 2009

Colorful


"Buggs" (because he's got really long bug's legs, I'm told) applying the American Clay plaster finish to a wall in — I think — my bedroom.

The advantages of this product are several:
  • Aesthetic -- it gives the walls more depth and earthiness than paint would
  • Environmental -- natural, no VOCs
  • Comfort -- soaks up humidity (it doesn't "set) and releases it over time.

Permanent Stairway to Work


The temporary staircase to the loft/office is now gone (there's a story there you'll have to ask me about), replaced by the permanent and very cool steel staircase fabricated by the fine local Monroe, WI craftsmen at — er, I forget. I'm sure someone will remind me.

The treads are made from leftover ceiling joist remnants. Like everything else in the house, it's "stout."

Friday, May 29, 2009

"The Meter Must Be Broken"

That's what the meter reader said, when he saw a negative 800 or so kilowatts for this month's consumption, and the panels pumping out 700 watts on a cloudy day. He wants to replace the meter.

Knock yourself out, buddy, it's not going to help. We're coming into peak solar production season, and since the house is still under construction, the electrical load is minimal — a table saw here and there, a compressor once in a while.

Monday, May 25, 2009

Bit by Bit


Barry the Builder has now trimmed out the loft area and the office very nicely, with maple.

Saturday, May 16, 2009

Finishing Touches, Part One


Barry the Builder has been in fine woodworking mode, fabricating the wood trim that make the transition from wall to ceiling, in this case, in the office/loft.

As Ted the Architect said, "this thing is built like a watch."


Saturday, May 09, 2009

Floor on the Ceiling


First look at the maple ceiling for the section under the loft, looking from the South toward the North closet (straight ahead), stairway up to the office and guest wing terrace, and the kitchen.

Sweetness!

Sunday, May 03, 2009

Expensive House on the Prairie


The grass is growing nicely, and it won't be long before it's knee high. The exterior is almost complete, and once we get the very cool steel/wood staircase installed, we'll be able to do a little landscaping outside the curtain wall.